Annabella Residential Development, Mallow, Cork
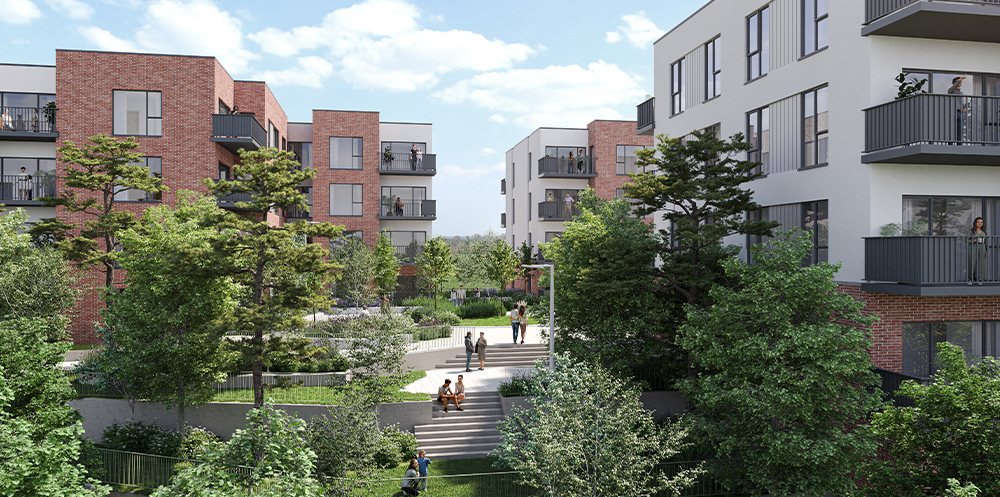
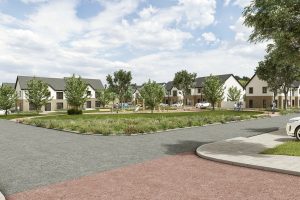
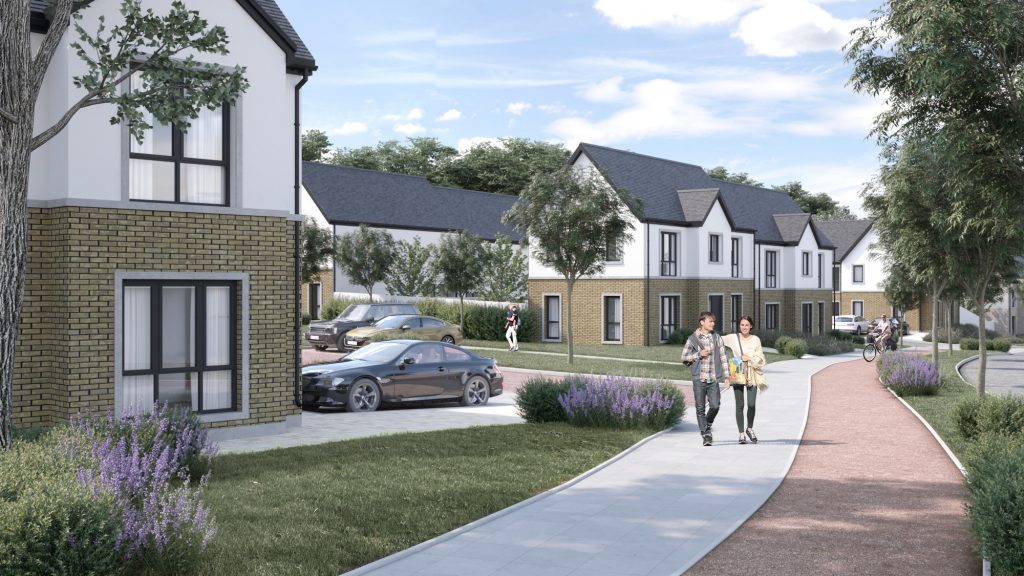
Annabella is a large housing development located in Mallow, County Cork, and consists of 299 units and a 72 child creche with a density of 35 units per hectare . The scheme includes a mix of apartments in 2 no. blocks, duplex apartments, and housing to provide a range of housing options. The layout is a direct response to the site topography and the surrounding views that are generated as a result. The materiality of the scheme is a key part of its character with a variation of housing typologies and architectural treatments used to reflect the surrounding area and embed the development into the context in which it is set.
Ross Road Residential Development, Killarney, Kerry

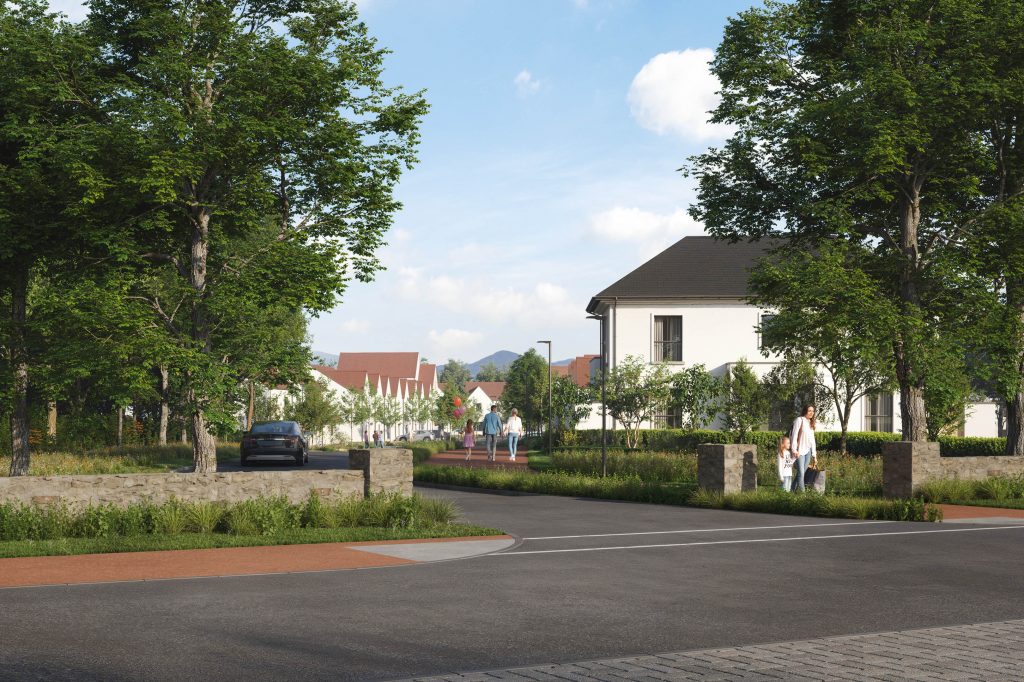
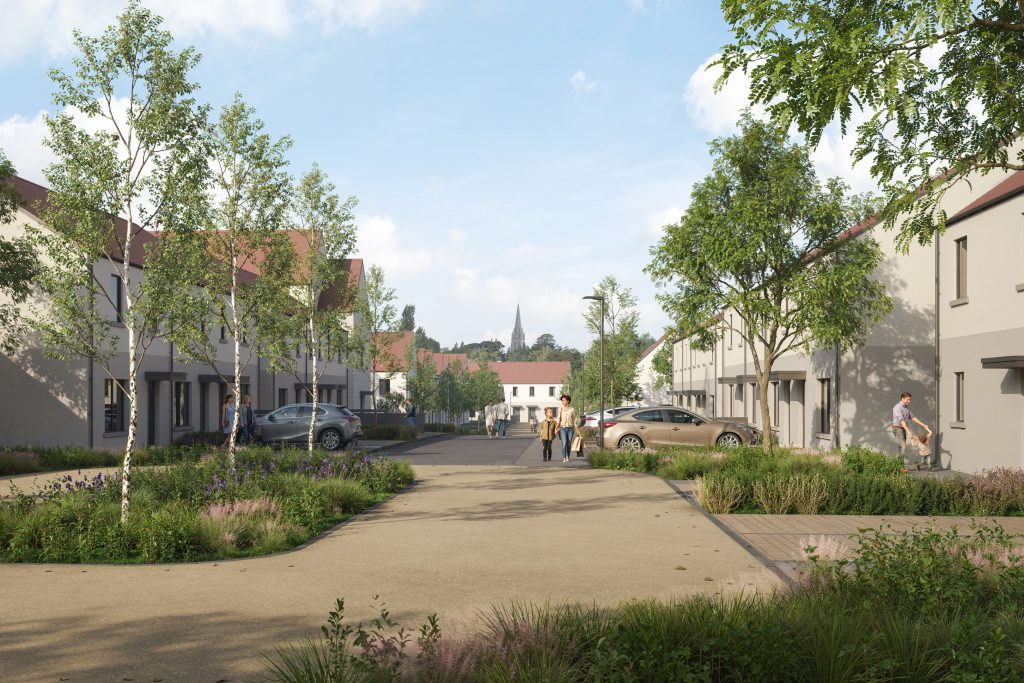
The Ross Road development consists of 134 units and 102 child creche with a has been designed to make optimum use of an infill site in Killarney. The layout has a density of 40 units per hectare and has been arranged into distinct character areas which create smaller home zones within the overall development. The proposed site layout focuses on the creation of distinctive streetscapes with different widths and formations which help to generate a highly efficient scheme and assists our vision of placemaking. The large detached house to the front of the site has been designed to reflect the existing house typology on Ross Road and blend in with the character of the area.
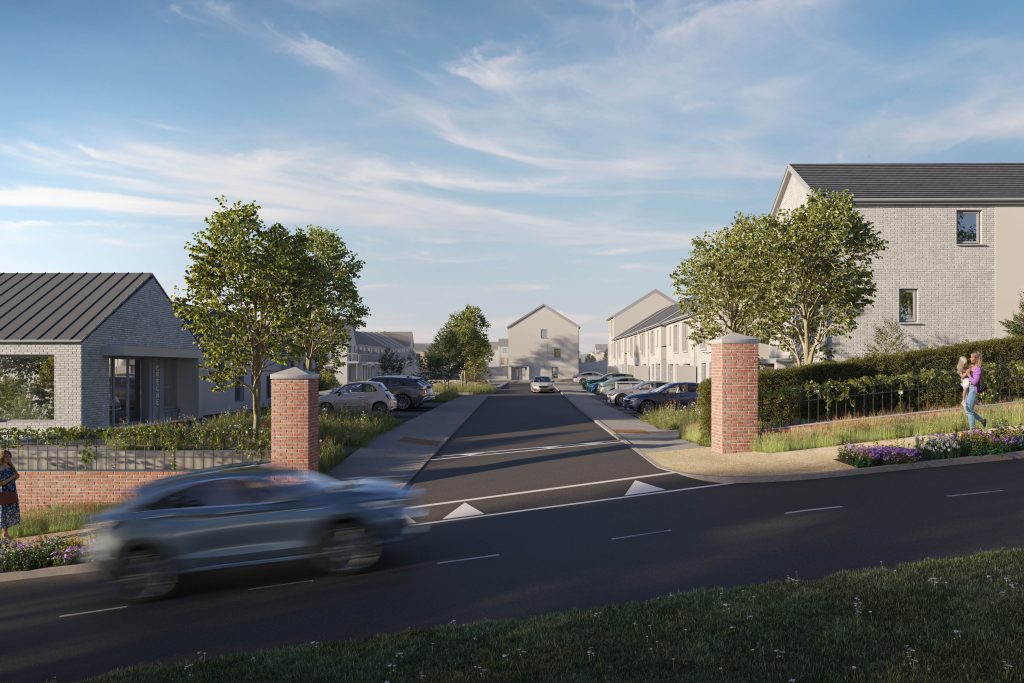
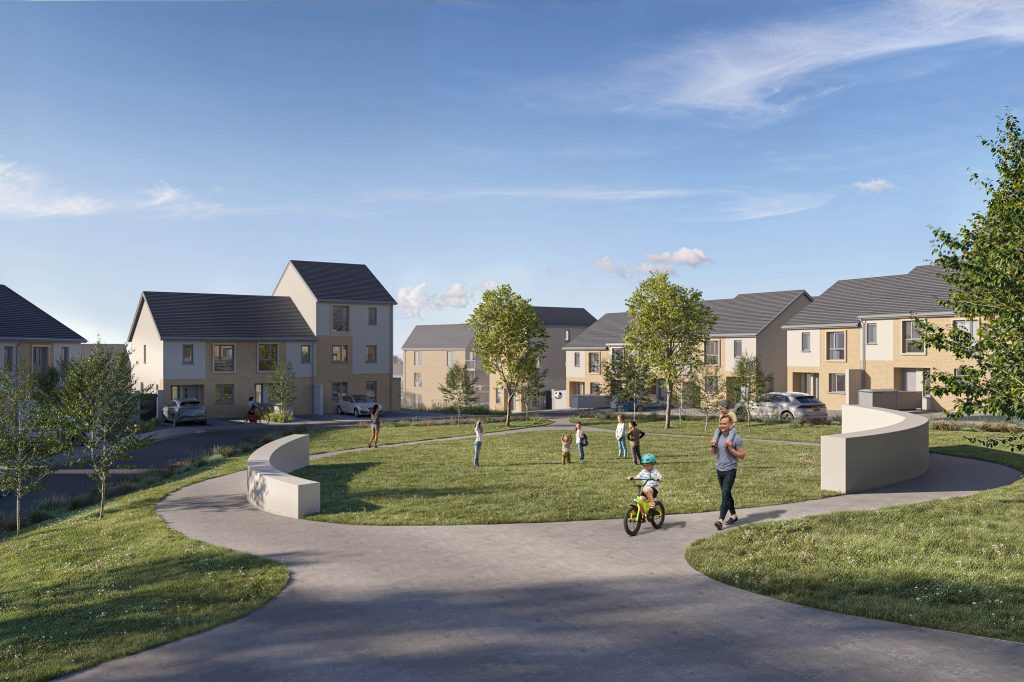
Gorey Residential Development, Gorey, Wexford

This Gorey residential development consists of 413 houses and duplex apartments and a 102 child creche just outside of Gorey town centre, offering a balance between urban amenities and a semi-rural setting. The site features a challenging topography, with a 30 metre drop from the western and northern boundaries towards the south and east. The design prioritises a diverse mix of housing typologies, ensuring inclusivity and adaptability for various resident’s needs. Buildings are carefully orientated to overlook open spaces, fostering a sense of community, enhancing safety through passive surveillance, and maximising natural light.
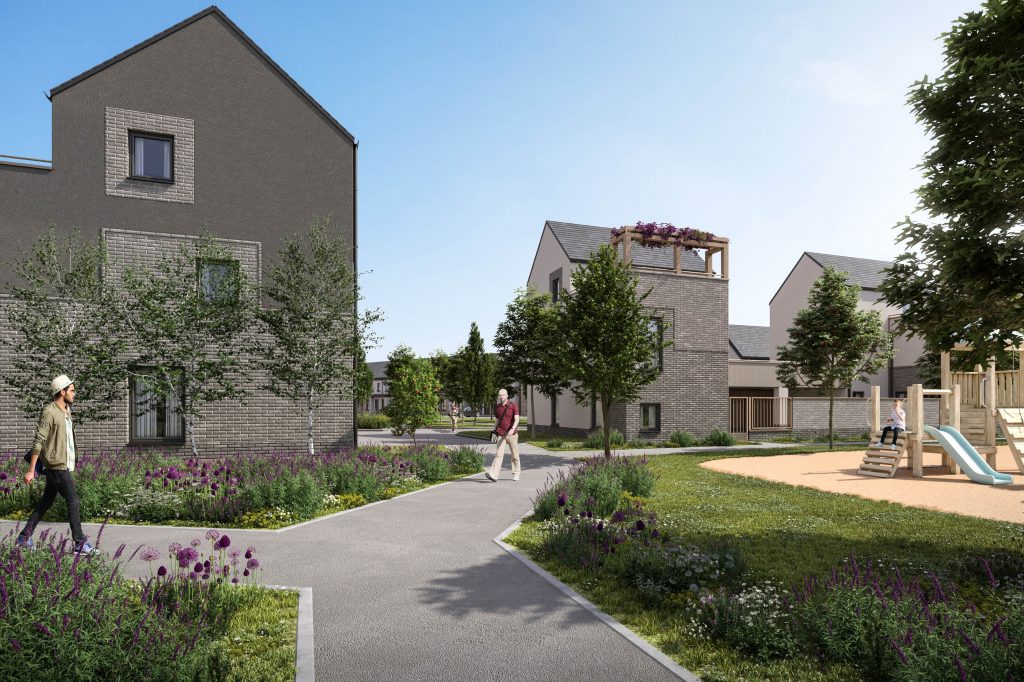
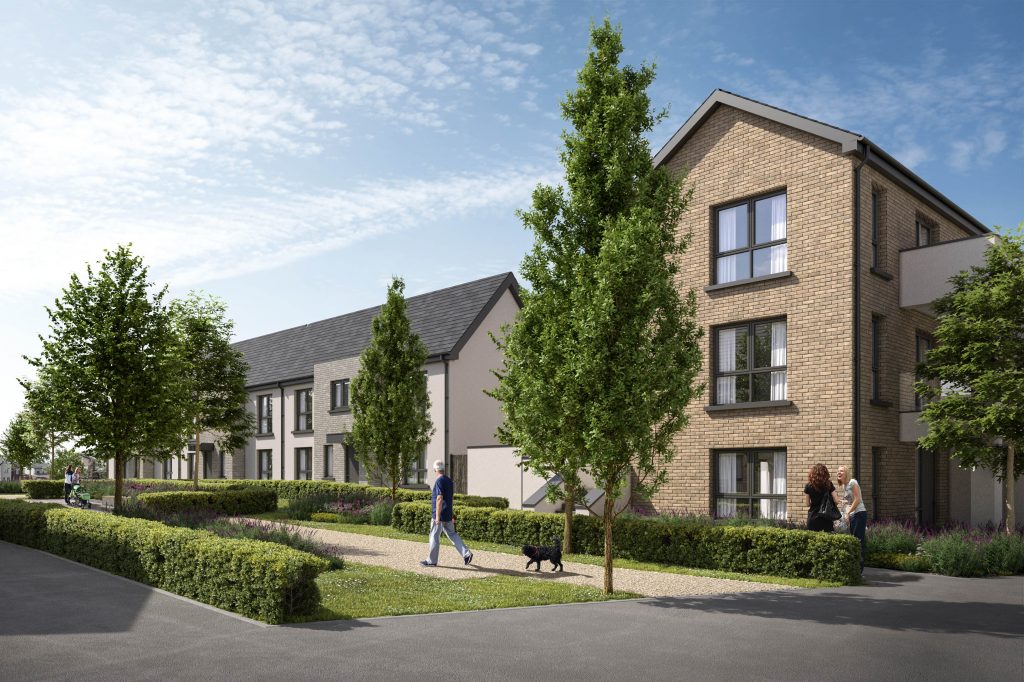
Hollystown Development, Kilmartin, Dublin
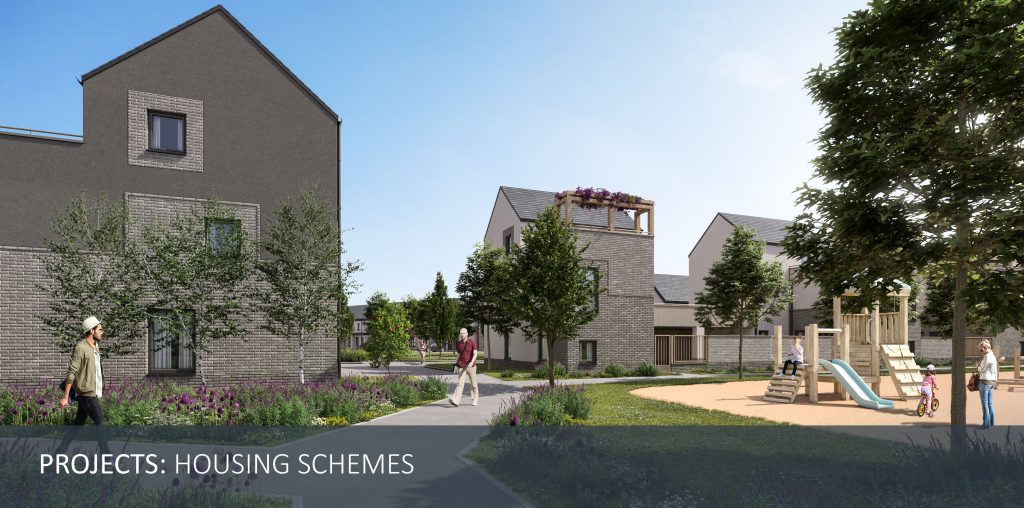
Hollystown is a large housing development located in Kilmartin in Dublin, and consists of 548 units made up of apartments, triplex units, typical housing, and innovative courtyard houses with a density of 40.1 units per hectare . Higher density configurations anchor the development within the site and generate dedicated focal points with distinct character. The opportunity for higher density is presented at the 2 site entrances, establishing a formal edge to the scheme. Innovative unit typologies, such as courtyard units are used in areas to create characteristic gateways into the scheme. 3 storey elements used in the scheme act as landmarks for easier wayfinding and provide variation within the development.